
A house extension can transform how you live in your home.
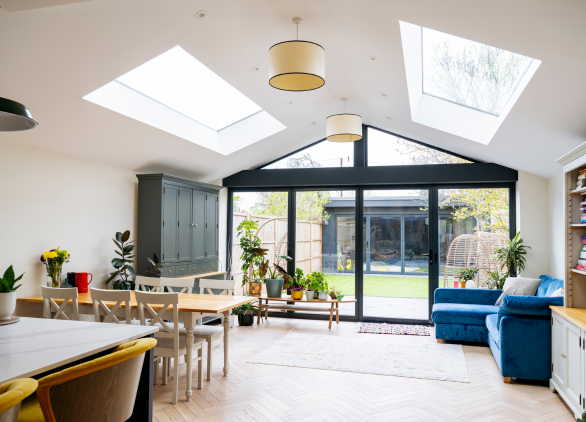
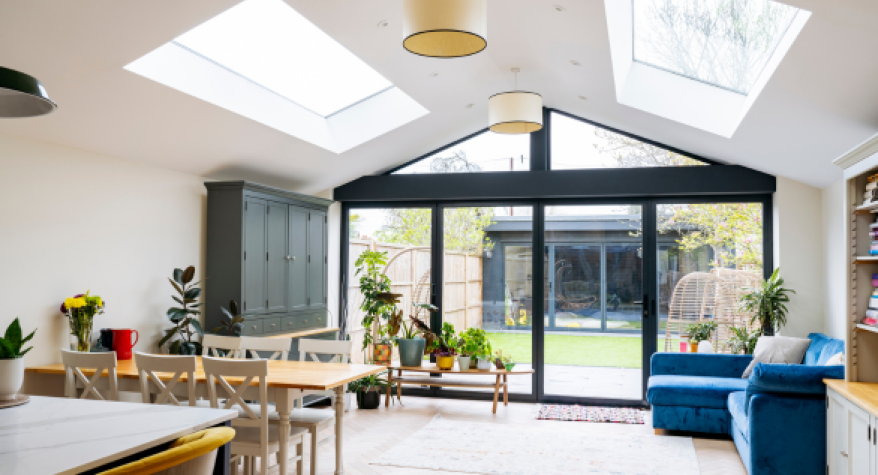
You might be planning a larger kitchen, an open-plan family room, a garden room, home office, loft conversion or extra bedroom. The builder will usually talk through steelwork, insulation, windows, roofing and plastering. The kitchen company will discuss units and appliances. The electrician may be asked for lights, sockets and a few switches.
That is often where the electrical planning stops.
The issue is that, once the walls are plastered and the flooring is down, it becomes far more difficult and expensive to add the things you realise you need later. Extra sockets, better Wi-Fi, TV points, feature lighting, speaker cable, garden power and smart controls are all much easier to include while the extension is still open.
In most cases, the basic electrical installation will cover what is required. But a basic installation is not always the same as a well-planned one.
For homeowners planning a house extension in Leeds, the best approach is to think about how the finished space will actually be used. Not just on the day you move back in, but in five or ten years’ time as family life, technology and the home itself change.
This guide covers the electrical work worth considering before your extension starts, including the upgrades a builder’s electrician may not always bring up unless you ask.
Start With How You Will Use the Space
Before choosing socket positions or light fittings, think about what the room needs to do.
A kitchen extension may be used for cooking, family meals, homework, entertaining, working from home and watching television. A garden room could become an office, gym, playroom or future bedroom. A loft conversion might start as a guest room but later become a teenager’s space.
It is likely that the room will be used in more ways than you first expect.
Ask yourself:
- Where will furniture sit?
- Will there be a television, media wall or projector?
- Will people work from laptops at a table, island or desk?
- Where will phones and tablets be charged?
- Do you want the room to feel bright and practical during the day, but softer in the evening?
- Will the extension open onto the garden?
- Could the room need different uses later on?
- Are you likely to add smart lighting, speakers, security cameras, an EV charger or solar panels in future?
A few decisions made early can prevent a lot of “I wish we had thought about that” moments later.
Check Whether Your Consumer Unit Has Enough Capacity
Your extension may add more electrical demand than you expect.
A larger kitchen can include an induction hob, double oven, boiling-water tap, wine cooler, dishwasher, extractor, fridge-freezer and underfloor heating. A loft conversion may need extra lighting, smoke alarms, heating controls and shower circuits. A garden room could include heating, air conditioning, office equipment and garden lighting.
Before the extension wiring starts, the electrician should assess the existing consumer unit, available ways, earthing arrangement and the likely additional load.
In some Leeds homes, particularly older properties that have been extended or altered over the years, the consumer unit may not have enough spare capacity for the new circuits. It may still be safe, but it may not be the most practical starting point for a modern extension.
The best way to deal with this is to look at the whole property, not just the new room.
You may need a consumer unit upgrade, additional protection or a better distribution arrangement before the extension is connected. It is far better to identify that at the planning stage than discover it halfway through the build.
Plan More Sockets Than You Think You Need
This is one of the most common areas people underestimate.
A few double sockets around the walls may be enough to meet the basics. But once furniture, lamps, chargers, kitchen appliances and Christmas decorations are added, it is easy to end up relying on extension leads.
For a house extension in Leeds, think carefully about where the room will be used rather than simply spacing sockets evenly around the walls.
In a kitchen or open-plan living space, consider:
- Sockets above worktops for small appliances
- Charging points near an island or breakfast bar
- Power for a coffee machine, toaster, air fryer or food mixer
- Sockets inside a pantry or utility cupboard
- Power for a wine fridge or under-counter fridge
- Floor sockets near a sofa, if there is no nearby wall
- Sockets for lamps, particularly in darker corners
- USB or USB-C charging where it is genuinely useful
- Power behind a television or media wall
- A dedicated supply for an electric fire or feature fireplace
For a home office extension, plan for more than a desk lamp and laptop charger. Think about monitors, printers, a docking station, router equipment, speakers, task lighting and future changes in furniture layout.
What we would usually recommend is choosing the furniture layout before first fix. You do not need every cushion and picture frame decided, but you should know where the sofa, TV, dining table, desk and kitchen appliances are likely to go.
Get the Lighting Right: Practical, Decorative and Flexible
Lighting can make or break an extension.
A row of downlights may be practical, but it does not always create the best atmosphere. In a large kitchen extension, for example, you may want bright task lighting while cooking but softer lighting when the family is eating, watching television or entertaining.
A good electrical lighting plan normally includes layers.
General lighting
This is the main light for the room. It may include downlights, track lighting, pendants or a combination of fittings.
Task lighting
This is lighting where you need to see clearly, such as under-cabinet kitchen lighting, lights above worktops, a home office desk or a dressing area.
Feature or mood lighting
This is where the room starts to feel more finished. It may include LED lighting within joinery, lighting around a ceiling detail, pendants above an island, wall lights, shelf lighting or a softly lit media wall.
Separate switching is important here.
You may want kitchen downlights on one circuit, island pendants on another, under-cabinet lighting on a third and garden lights separately controlled. That gives you proper flexibility rather than one switch turning everything on at once.
Bespoke LED lighting is also worth considering while the extension is being designed. Concealed LED strips in ceiling coves, behind media walls, around roof lanterns or within fitted joinery look far better when the cables and drivers are planned before plastering.
Do Not Leave Wi-Fi and Data Until the End
This is one of the upgrades builders often do not raise, but homeowners notice quickly once the room is finished.
Extensions can create Wi-Fi dead spots.
The new space may be further from the router, built with insulated walls, steelwork, glazing or foil-backed insulation that affects wireless coverage. You may get a perfectly good signal in the original house but weak coverage at the far end of the extension, especially near the garden doors.
Wi-Fi boosters can help in some situations. But if walls and ceilings are open during the build, it is often sensible to install proper data cabling at the same time.
A wired network point can be useful for:
- A wireless access point in the extension
- A smart television
- A home office desk
- A media wall
- Security cameras
- A video doorbell hub
- Gaming consoles
- Audio equipment
- Future smart home controls
You may not need every point connected immediately. But putting in the cable while the structure is open gives you options later.
Smart Ohm provides structured cabling and network installations across Leeds, designed to support reliable home Wi-Fi, lighting control, security and entertainment systems.
Think Beyond One TV Socket
If the extension will include a television, media wall or family room, think about what needs to sit behind it.
A basic installation may provide a socket and a TV aerial point. That may be enough for some homes. But modern setups often include a smart TV, soundbar, games console, streaming device, satellite box, Ethernet connection, speakers and sometimes a fireplace or LED lighting.
Planning this properly can avoid the usual tangle of visible wires.
Consider:
- Power behind the television
- Data cabling for a more reliable connection
- Cable routes for a soundbar or surround sound
- HDMI distribution to another room, where appropriate
- Concealed cabling within a media wall
- Power for LED lighting or an electric fire
- Space for equipment such as routers, network switches or TV boxes
- Ventilation for enclosed AV equipment
It is likely that a future buyer will also expect more than a single aerial socket in a modern family extension. Even if you keep the setup simple now, making provision for later can be worthwhile.
Plan Kitchen Appliances Before First Fix
The kitchen is normally the most electrical-heavy part of an extension.
Your electrician needs the final kitchen plan early enough to understand where appliances, sockets, lighting and extraction will be located. Do not rely on a rough sketch if the kitchen design is still changing.
You should confirm:
- Induction hob or gas hob
- Oven and second oven
- Microwave housing
- Dishwasher
- Washing machine and tumble dryer
- Integrated fridge-freezer
- Wine cooler
- Extractor hood or downdraft extractor
- Boiling-water tap
- Coffee machine location
- Under-cabinet lighting
- Island sockets
- Pantry lighting
- Utility room appliances
An induction hob, for example, may need a different electrical arrangement from a gas hob. A kitchen island may need power built into the design before the floor is poured or tiled. Downdraft extractors, appliance banks and utility rooms can all affect cable routes and circuit requirements.
The earlier your electrician has the kitchen drawings, the less chance there is of expensive last-minute changes.
Include the Garden and External Areas
A house extension often changes how you use the garden.
New bi-fold doors, patio doors or a roof lantern can make the garden feel like part of the living space. That usually means you will want better outdoor lighting and power than you had before.
It is worth considering:
- Patio or decking lighting
- Garden wall lights
- External sockets
- Power for a hot tub or outdoor kitchen
- Lighting for steps and changes in level
- Security lighting
- Power for garden storage or a shed
- Future garden room or office supply
- CCTV points
- Outdoor speakers
- Automated gates, if relevant
It is much easier to run suitable cables out to the garden while groundwork is taking place than dig up a finished patio a year later.
Even if you are not ready for garden lighting or a summer house now, a spare cable route or duct can make future work far simpler.
Consider Heating, Ventilation and Comfort
Electrical planning is not just about sockets and lights.
Depending on the extension, you may need supplies or controls for:
- Electric underfloor heating
- Extractor fans
- Air conditioning
- Mechanical ventilation
- Electric towel rails
- Heated mirrors
- Smart thermostats
- Motorised blinds
- Roof lantern blinds
- Ceiling fans
Motorised blinds are a good example. They are often considered once the extension is complete, especially around roof lanterns, large bi-fold doors and high-level windows. But where power and control cables are planned early, the finished look can be much cleaner.
The same applies to air conditioning. Even if you are not installing it immediately, an electrician can advise whether it is worth allowing for a future supply while access is easy.
Future-Proof the Extension Without Overcomplicating It
Future-proofing does not mean filling every wall with expensive technology.
It means making sensible allowances while the work is open.
For most homeowners, that could include:
- Spare capacity at the consumer unit
- Extra conduits or cable routes
- Network cabling to key locations
- Space for a future Wi-Fi access point
- Separate lighting zones
- Provision for smart switches or lighting controls
- A route for future garden power
- Space behind a media wall for AV equipment
- Wiring for security cameras or alarm equipment
- Provision for electric vehicle charging
- Allowance for solar battery storage or future electrical upgrades
A few extra cables installed during first fix can be far cheaper than trying to retrofit them through finished walls, tiled floors and fitted furniture.
In most cases, the right balance is to install the infrastructure now without committing to every piece of technology immediately.
Make Sure the Electrical Work Is Properly Designed and Certified
Electrical work in an extension is not simply a matter of adding a few cables.
In England, electrical installations in dwellings need to meet the relevant safety requirements, including design, installation, inspection and testing. Your electrician should also advise whether the work needs notifying and provide the appropriate certification once it is complete.
Using an electrician registered with a competent person scheme can make this simpler, as registered installers can self-certify certain types of work rather than leaving you to arrange a separate Building Regulations route.
Before appointing an electrician for your Leeds extension, ask:
- Are you registered with a recognised competent person scheme?
- Are you fully insured?
- Will you assess the existing consumer unit and supply capacity?
- Can you work from kitchen, joinery and lighting plans?
- Will you provide a written quote showing what is included?
- Will you test the installation and provide certification?
- Can you advise on Wi-Fi, data cabling, TV distribution and smart lighting as well as standard electrics?
A good electrician should ask questions about how you will use the room. They should not simply price from the number of sockets on a drawing.
Your House Extension Electrical Checklist
Before first fix starts, make sure you have considered:
- Final furniture and kitchen layout
- Consumer unit capacity and future electrical demand
- Socket positions, including islands, desks and TV walls
- Layered lighting and separate lighting zones
- Wi-Fi coverage and data cabling
- TV, soundbar, media wall and AV requirements
- Kitchen appliance schedule
- Underfloor heating, ventilation and air conditioning
- Garden lighting, sockets and security
- Smart lighting, blinds, alarm and camera options
- Spare cable routes for future upgrades
- Testing, certification and Building Regulations requirements
- Electrical Work for House Extensions in Leeds
At Smart Ohm, we help homeowners across Leeds plan electrical work for extensions, renovations and larger home improvement projects.
We look beyond the basic lights and sockets, helping you think through lighting, Wi-Fi, data cabling, TV distribution, media walls, garden power, smart controls and future upgrades while the work is still easy to access.
Smart Ohm’s services include extension electrical installations, structured cabling, AV distribution, media walls, bespoke LED lighting and smart home upgrades. We are NAPIT registered, TrustMark Approved, insured and a Which? Trusted Trader.
If you are planning a house extension in Leeds, get in touch before the electrical first fix is booked. Send over your plans, kitchen drawings or a rough idea of the space, and we will be happy to take a look and advise.